Plan Drawings & Setting Out
Accurate architectural drafting and precise site marking to ensure your building starts on solid ground.
Precision From the First Line
Before a single brick is laid or excavation begins, the accuracy of your plan drawings and setting out determines the success of the entire project. LYNBRICK provides professional architectural drafting and precise site layout mapping to ensure perfect foundation alignment and compliance with Zimbabwean building regulations.
What's Included
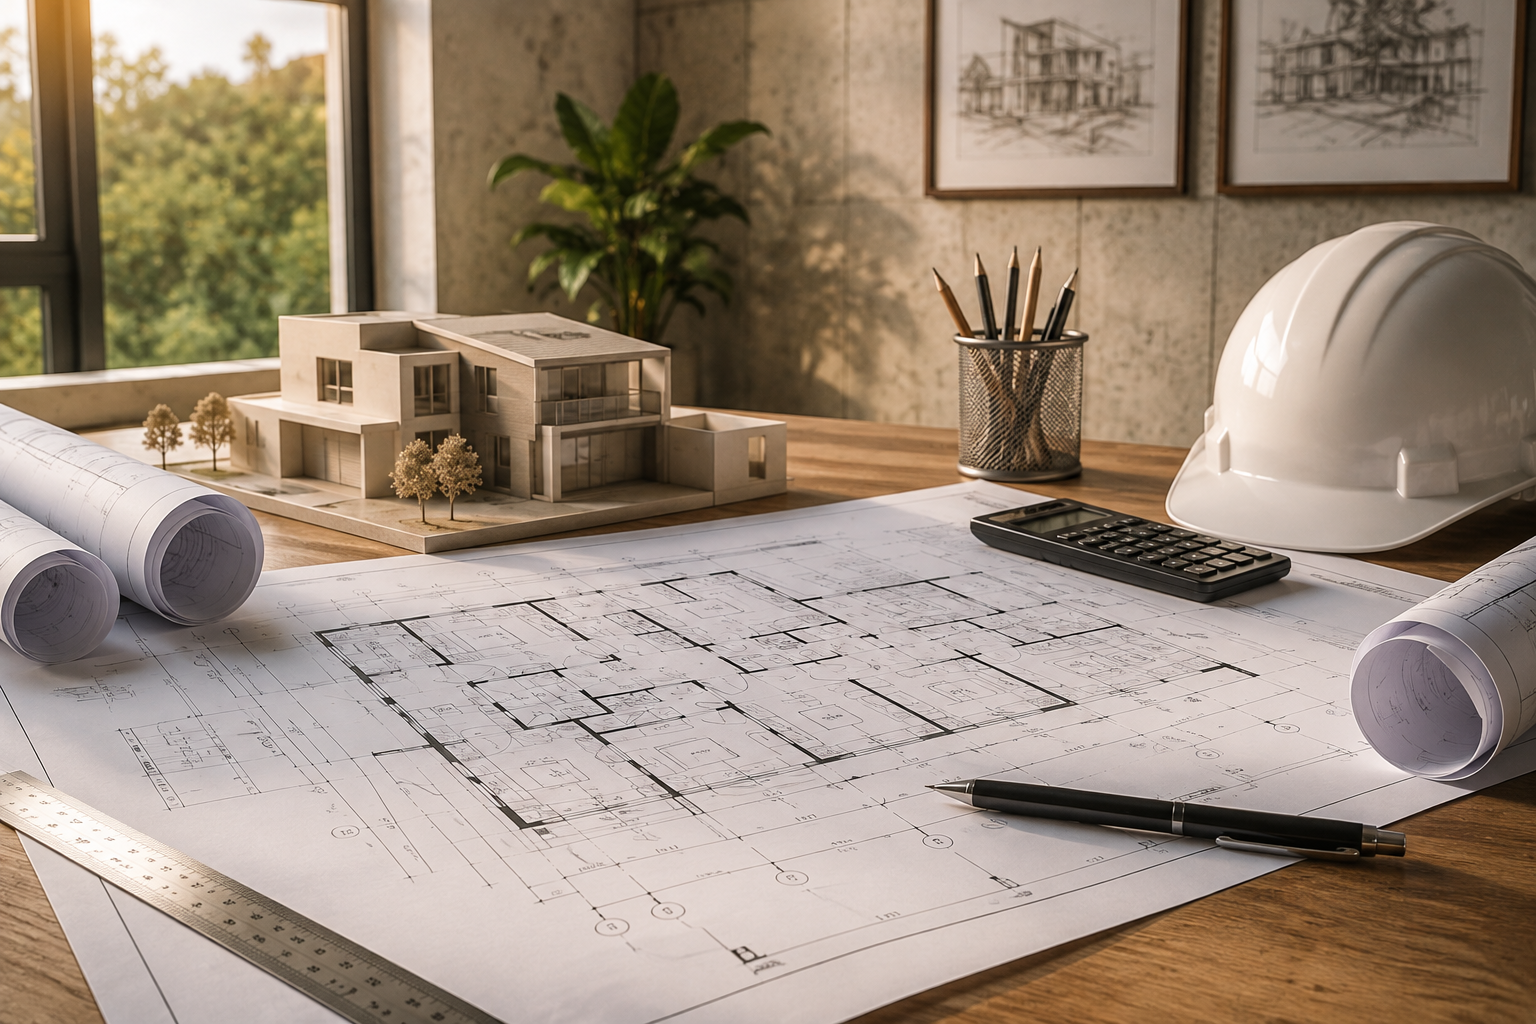
- Detailed architectural floor plans, elevations, and sections
- Site layout mapping with boundary identification and setbacks
- Ground level marking using precision surveying equipment
- Foundation alignment and grid lines for accurate excavation
- Compliance with local zoning, building codes, and council requirements
- 3D visualizations and material schedules (optional)
Our Four-Step Process
1. Site Survey & Assessment
We visit your site to take measurements, assess ground conditions, and understand boundary constraints.
2. Architectural Drafting
Our team produces detailed drawings tailored to your needs, including layout, elevations, and structural references.
3. Site Setting Out
We mark the building outline, gridlines, and foundation positions directly on the ground using string lines and pegs.
4. Verification & Handover
We verify all dimensions and levels, ensure council approval, and hand over the drawings and setting out plan.
Why Choose LYNBRICK for Plan Drawings?
Experienced Draftsmen
Our team has extensive experience with Zimbabwean council submission standards.
Survey-Grade Accuracy
We use precision instruments to ensure millimetre-level accuracy in setting out.
Council-Ready Documentation
Drawings are prepared to facilitate smooth approval from local authorities.
Frequently Asked Questions
How long does it take to produce plan drawings?
Depending on complexity, typical residential plans take 5–10 working days. We can expedite for urgent projects.
Do you handle council submission?
Yes, we can prepare and submit all required documents to the local council on your behalf. Additional fees may apply.
Can you modify existing plans?
Absolutely. We can review and revise existing architectural drawings to meet current needs or rectify errors.
Ready to Start Your Project on the Right Foot?
Get professional plan drawings and precise site setting out from LYNBRICK. Contact us today for a free consultation and quote.